
Address
2841 N 51st Street, Lincoln, NE
Price
$ 350,000
Property Attributes
- ID#22630390
- TypeSingle Family
- Listing Status ACTIVE
- CountyLancaster
- CityLincoln
- AreaLancaster
- NeighborhoodUniversity Place
- Zip68504
- Style
- Year Built1900
- Taxes$ 3099
- Price$ 350,000
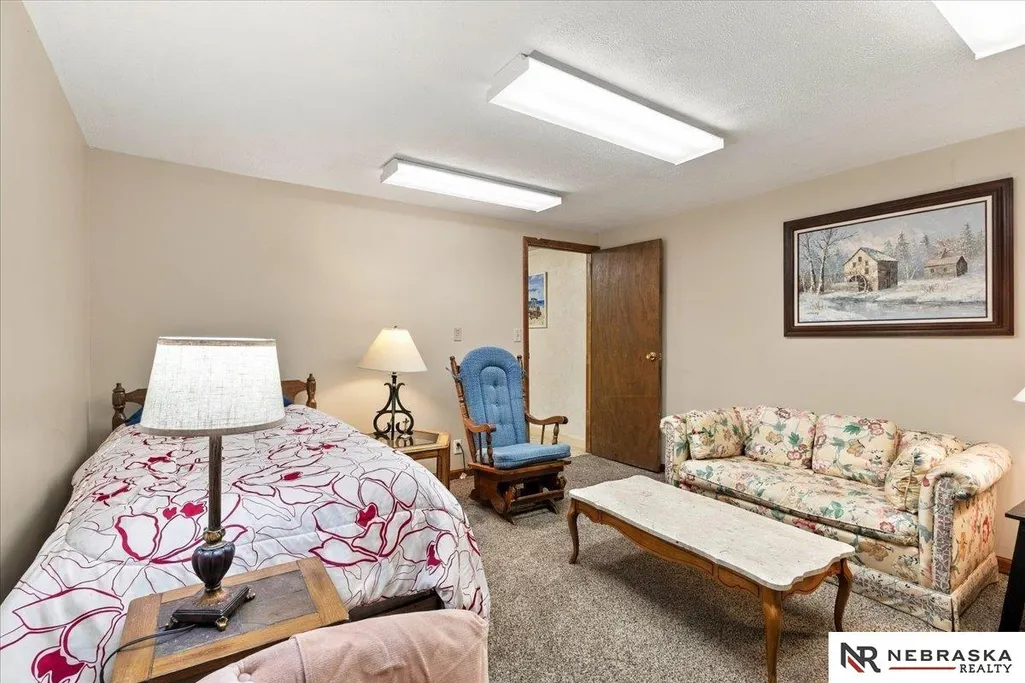
- Bedrooms4
- Full Bathrooms2
- Half Bathrooms0
- Sqr Footage3094
- Lot Size0.17 Acres
Data Source:
Great Plains Regional MLS
Property Description
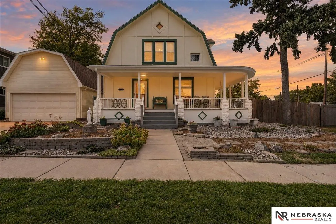
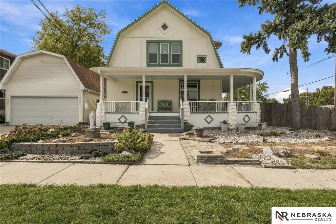
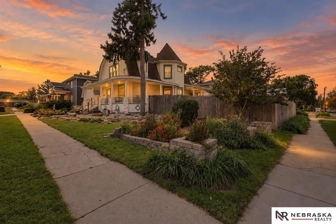
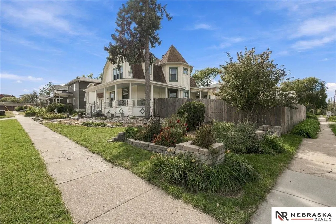
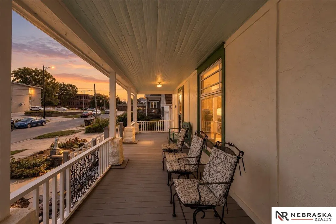
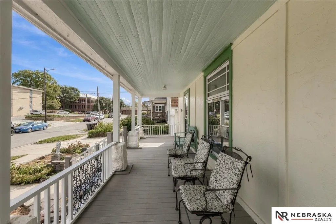
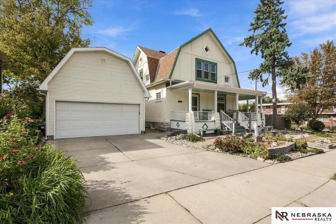
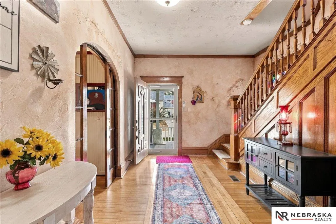
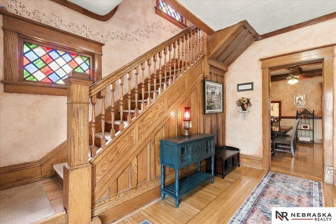
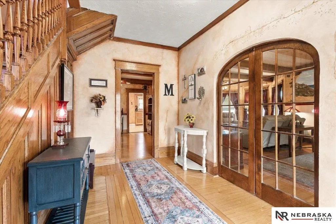
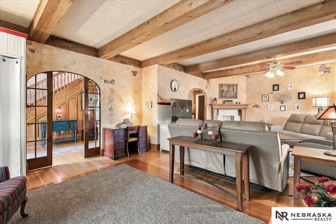
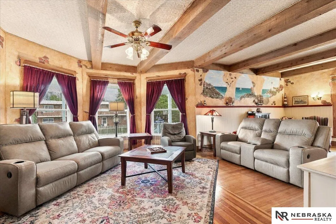
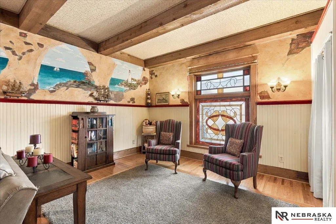
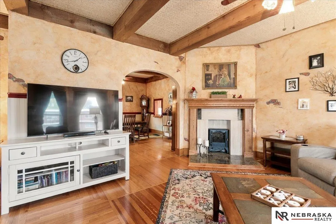
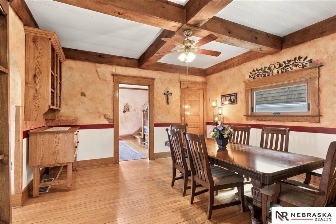
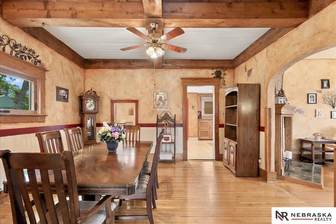
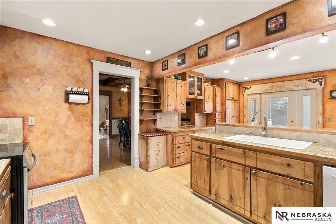
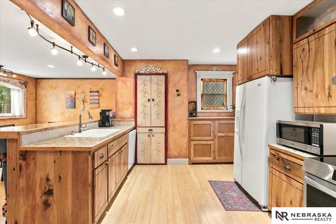
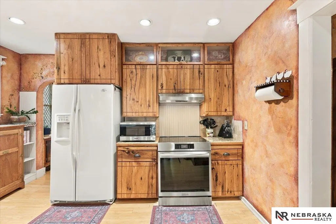
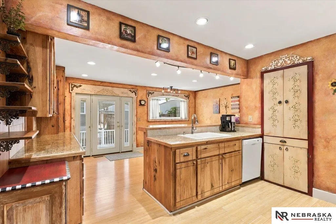
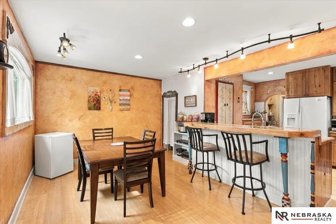
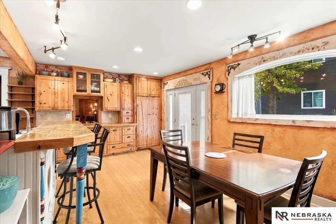
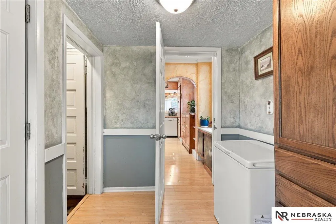
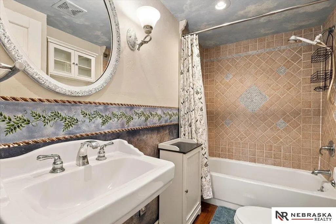
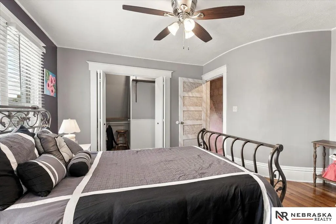
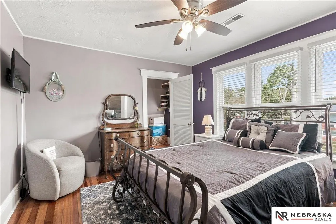
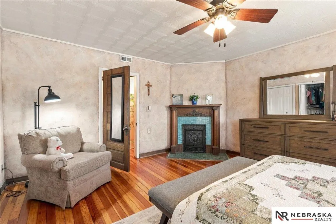
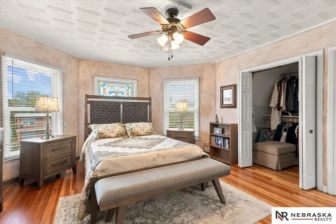
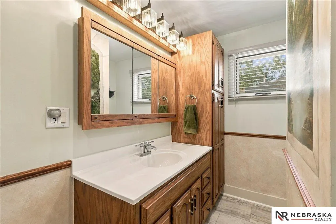
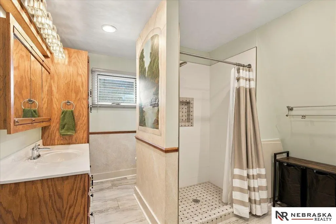
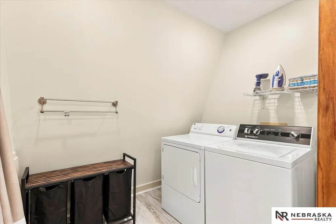
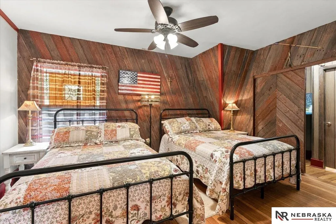
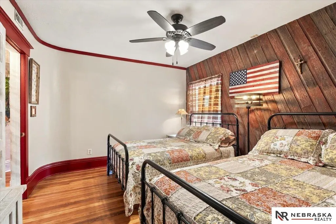
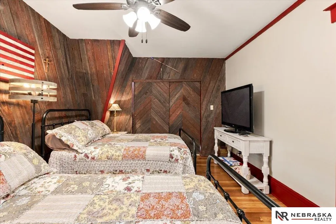
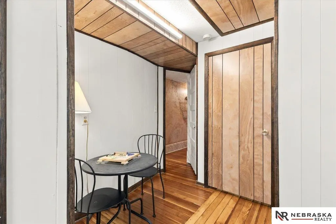
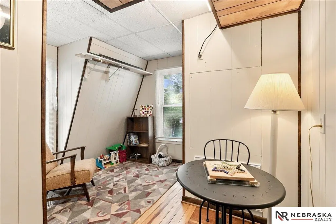
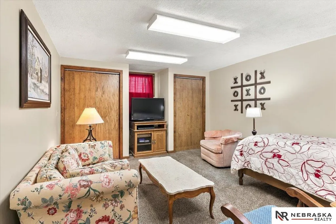
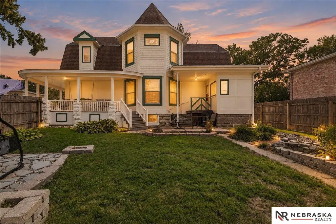
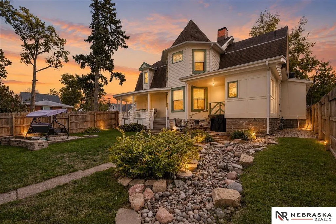
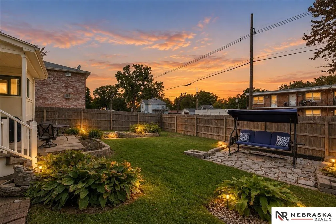
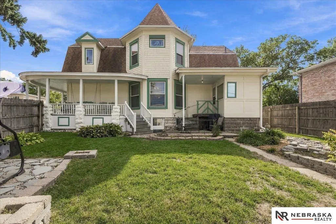
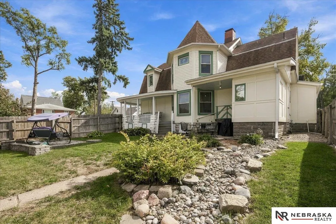
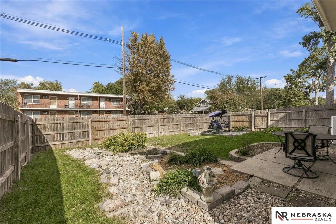
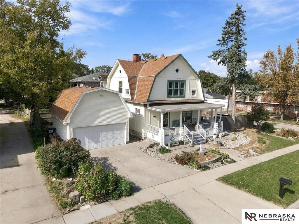
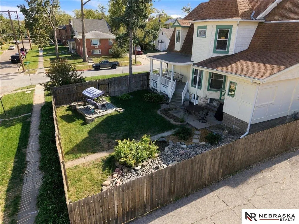
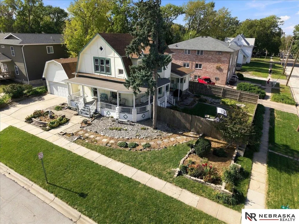
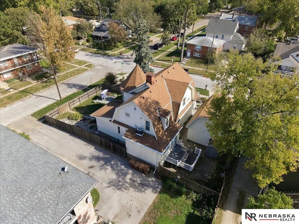
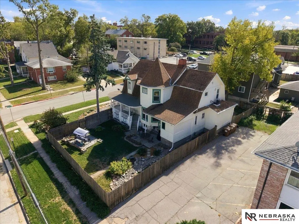
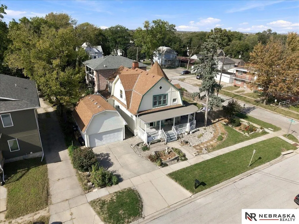
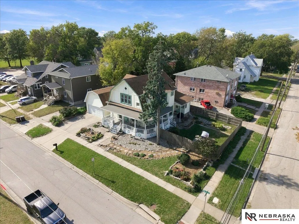
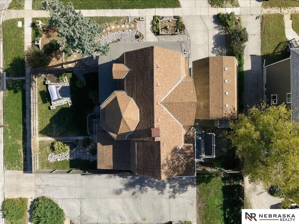
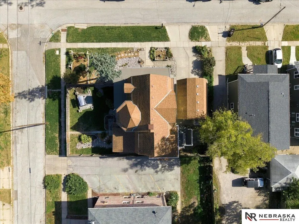
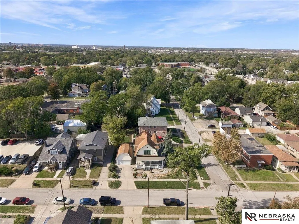
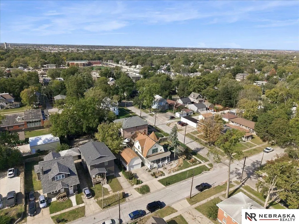
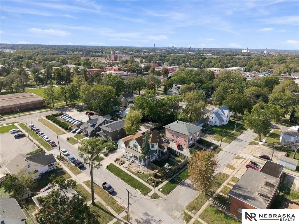
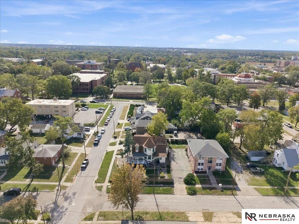
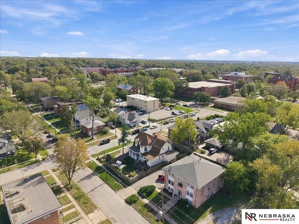
If these walls could talk, oh, the stories they'd tell! Built in 1900, this extraordinary 2-story home nestled in University Place is anything but ordinary! Lovingly maintained and beautifully preserved, this 4+1 bed, 2 bath home boasts over 3,000 finished sq ft of personality you simply can't recreate! Gorgeous restored hardwood floors, rich woodwork, hand-painted murals, and custom stained glass make every room a delightful discovery. The spacious kitchen and dinette pair historic charm with modern convenience, featuring custom hickory cabinetry, granite countertops, and updated appliances. Formal dining and large sun-filled living spaces are made for gathering, while the wraparound porch and beautiful outdoor retreats invite you to stay awhile. Meticulous restoration and thoughtful updates showcase generations of pride in ownership. Complete with a 2-car garage, this isn't just another house. It's a chance to own something truly unforgettable-don't miss out on seeing this one!
| Elementary School | Middle School | High School |
|---|---|---|
| Huntington Elementary School | Dawes Middle School | Lincoln Northeast High School |
| Price History | |
|---|---|
| 10/22/2026 | Listed $350,000 |
General Features
| Sewer | Public Sewer |
|---|---|
| Heating | Natural Gas |
| Cooling | Central Air |
| Utilities | Electricity Available |
| Roof | Composition |
| Appliances | Range |
| Garage Spaces | 2 |
| Patio/Porch Features | Porch |
| Construction Materials | Wood Siding |
| Year Built | 1900 |
| Levels | Two |
| Property Subtype | Single Family Residence |
| Tax Year | 2025 |
| Ownership | Fee Simple |
| County | Lancaster |
| New Construction | false |
| Property Type | Residential |
| HOA | false |
| Attached Garage | false |
| Subdivision Name | University Place |
| Garage Y/N | true |
| Full Baths | 1 |
| Status | ACTIVE |
| Directions | Refer to GPS |
| ModificationTimestamp | 2026-10-27T06:03:27.400Z |
| High School | Lincoln Northeast |
| City | Lincoln |
| Senior Community Y/N | false |
| High School District | Lincoln Public Schools |
| MLS Area | Lancaster |
| Lot Size Units | Square Feet |
| Lot Size Square Feet | 7507 |
| Carport Y/N | false |
| Elementary School | Huntington |
| Tax Annual Amount | 3099 |
| Middle/Junior High School | Dawes |
| Property Condition | Not New and NOT a Model |
| Virtual Tour | https://www.zillow.com/view-imx/d052c891-9aa9-4e23-9df3-3b9343079280?wl=true&setAttribution=mls&initialViewType=pano |
| Building Area Units | Square Feet |
| Primary Bedroom Level | 2nd Floor |
| Living Area Units | Square Feet |
| Standard Status | Active |
| Occupancy Type | Owner |
| Middle/Junior School District | Lincoln Public Schools |
| Elementary School District | Lincoln Public Schools |
| Legal Description | S17, T10, R7, 6th Principal Meridian, LOT 17 NE |
Interior Features
| Interior Amenities | High Ceilings |
|---|---|
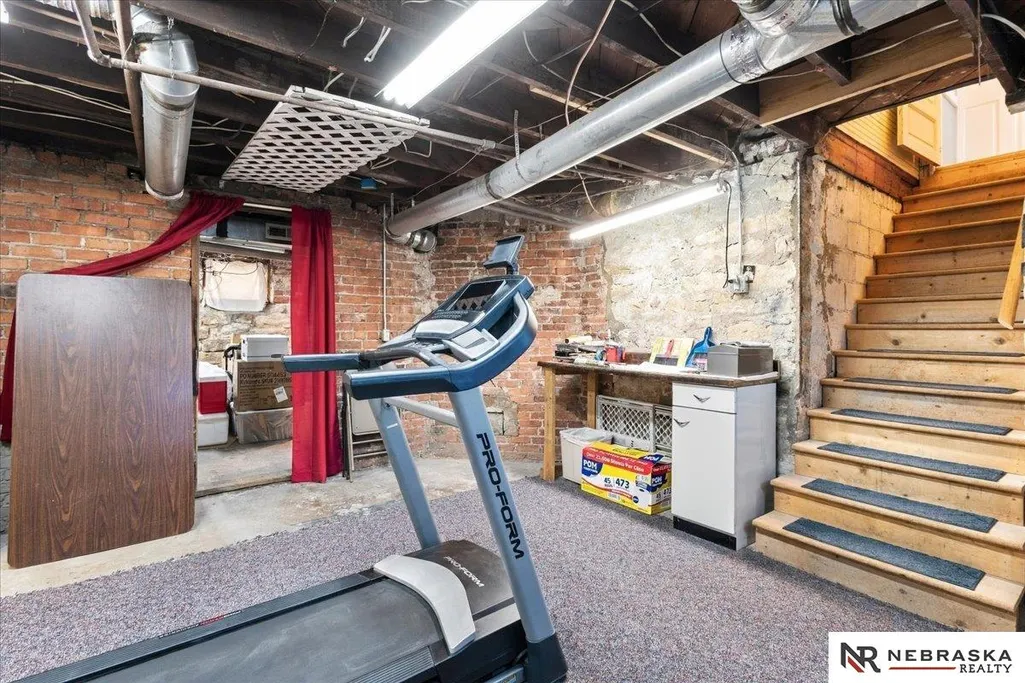
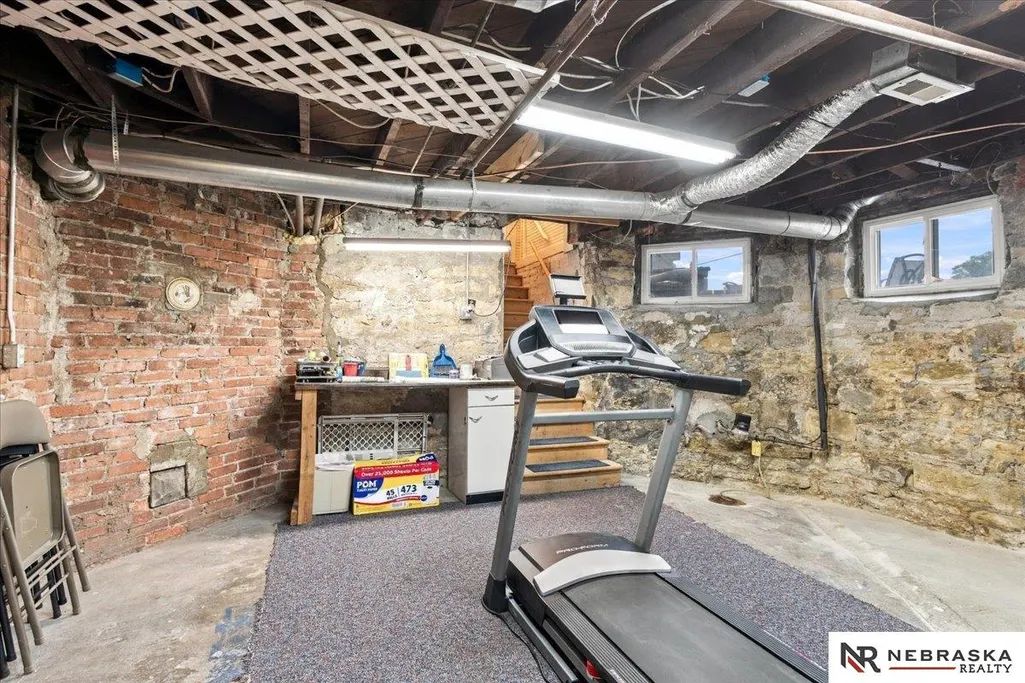
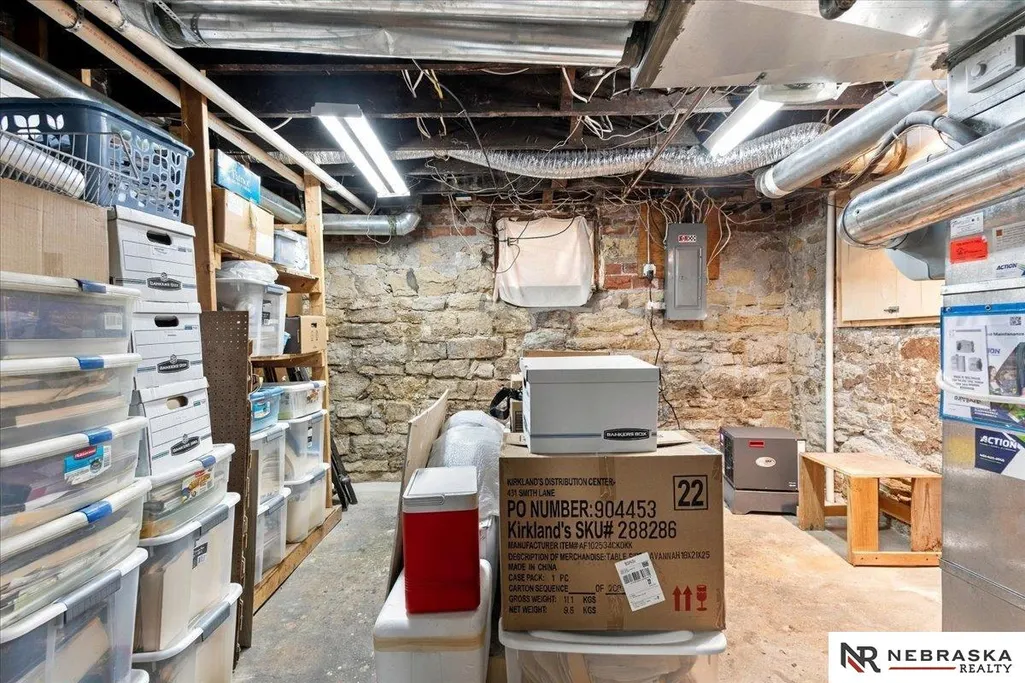
| Basement | Daylight |
| Flooring | Wood |
| Total Fireplaces | 2 |
| Fireplace Features | Wood Burning |
| Basement (Y/N) | true |
| Air Conditioning Y/N | true |
| Heating Y/N | true |
| Window Features | LL Daylight Windows |
| Fireplace Y/N | true |
| Above Grade Finished Area | 2794 |
| 3/4 Baths | 1 |
| Total Bedrooms | 4 |
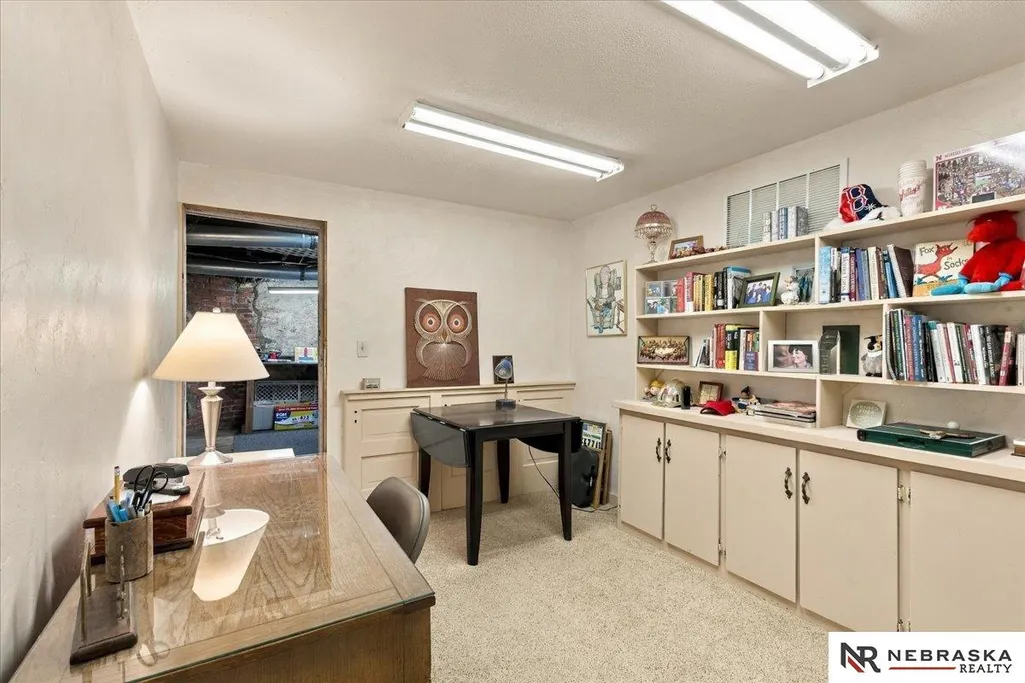
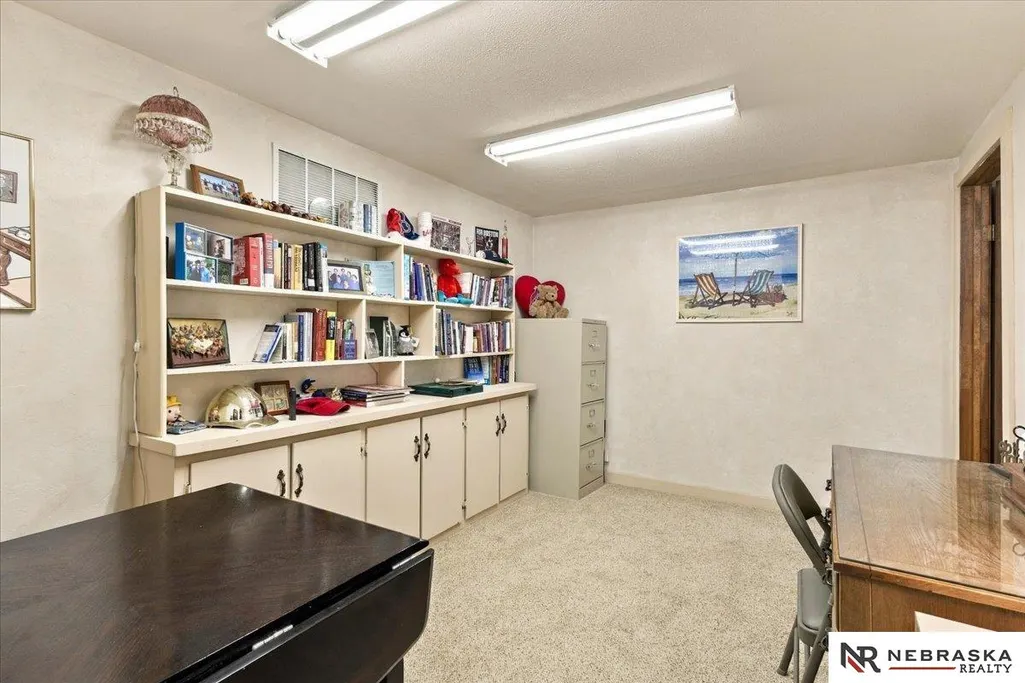
| Below Grade Finished Area | 300 |
| Main Level Bathrooms | 1 |
| Below Grade Finished Area Unit Type | Square Feet |
| LivingAreaSource | Assessor |
| Above Grade Finished Area Unit Type | Square Feet |
| Total Baths | 2 |
| RoomBasementArea | 840 |
| Bedroom 4 Level | 2nd Floor |
| Bedroom 3 Level | 2nd Floor |
| Second Bedroom Level | 2nd Floor |
Exterior Features
| Exterior Amenities | Lighting |
|---|---|
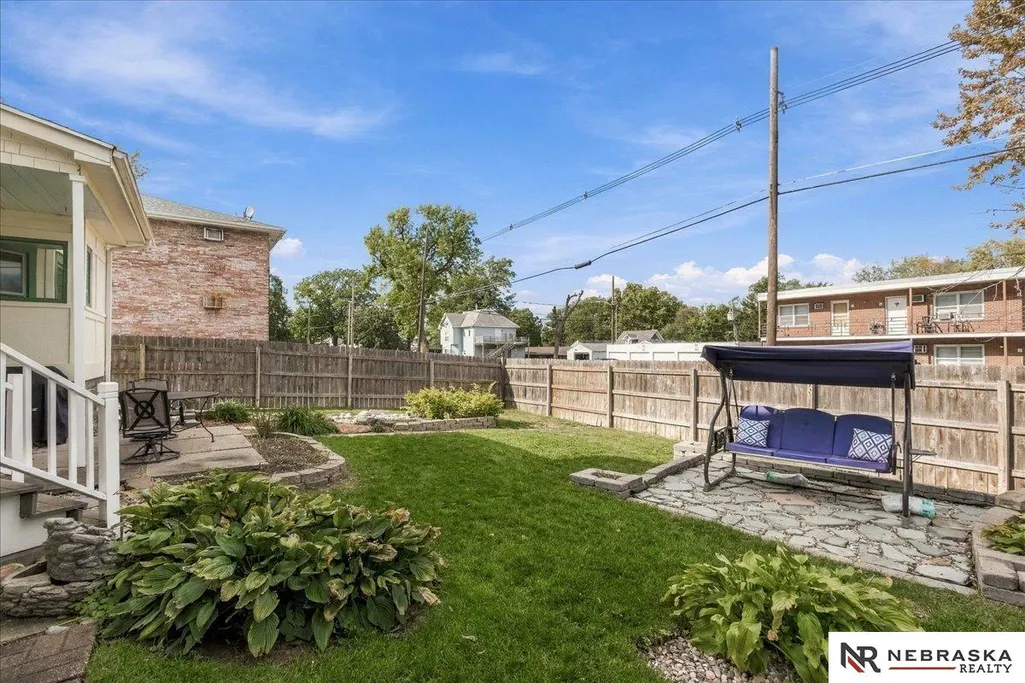
| Fencing | Wood |
| Lot Features | Up to 1/4 Acre. |
| Water Source | Public |
| Total Parking | 2 |
| Lot Size Area | 7507 |
| Foundation Details | Block |
| Building Area Total | 3094 |
| Lot Dimensions | 100 x 75 |
| Lot Size Acres | 0.17 |
| Road Surface Type | Paved |
| Lot Size Source | Assessor |
| Covered Spaces | 2 |
| Other Equipment | Sump Pump |
Amenities
- Foreclosure
- Views
- Short Sale
- New Construction
- Adult 55+
- Lease To Own
- No HOA Fees
- Furnished
- Primary On Main
- Air Conditioning
- Seller Finance
- Green
- Fixer Upper
- Horse
- Golf
- Fireplace
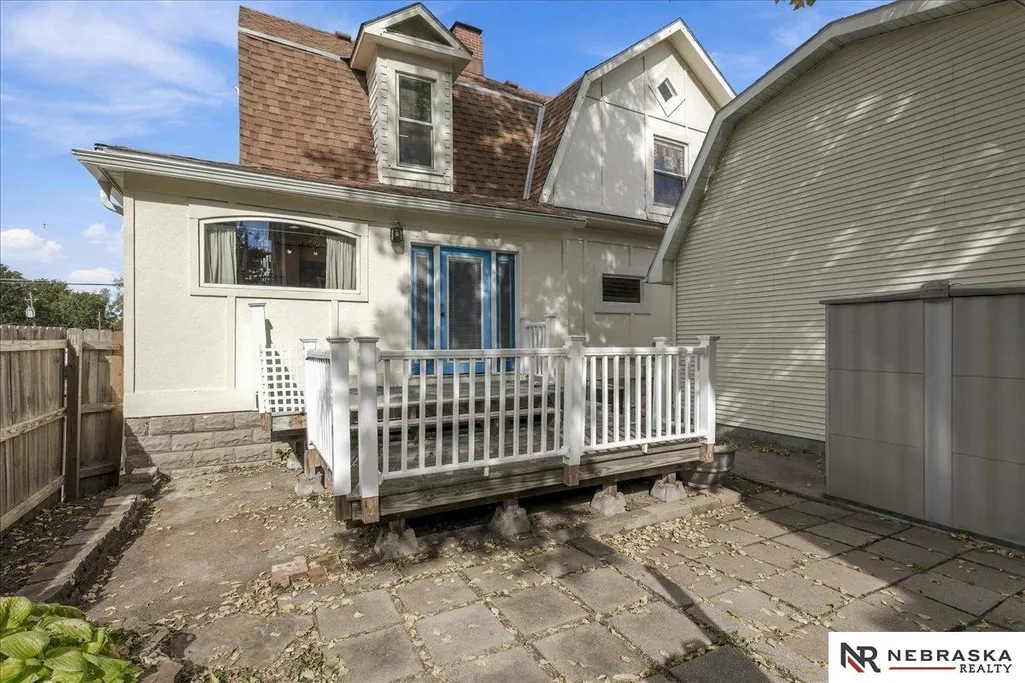
- Deck
- Garage
- Basement
- Pool
Property vs Single Family Average in 68504
Price
Taxes
Year Built
In The Neighborhood
Open House
Lincoln
$ 239,900
- Type
- Single Family
- Size
- 1,500 SqFt
- Rooms
- 3 Beds + 2 Baths
SimpliCity Real Estate
Open House
Lincoln
$ 213,000
- Type
- Single Family
- Size
- 1,162 SqFt
- Rooms
- 2 Beds + 1 Baths
Nest Real Estate, LLC
Primary On Main
Lincoln
$ 198,300
- Type
- Single Family
- Size
- 832 SqFt
- Rooms
- 2 Beds + 1 Baths
HOME Real Estate
 This data is from various Participants of the Great Plains REALTORS® Multiple Listing Service Inc Internet Data Exchange; is for consumers personal, non-commercial use and may not be used for any purpose other than to identify prospective properties consumers may be interested in purchasing; the listing broker is listed on each listing; the information is deemed reliable but not guaranteed, and is copyrighted ©2026 Great Plains REALTORS® Multiple Listing Service, Inc. Information is
 Southwest Iowa MLS® (SWIMLS). All information deemed reliable but not guaranteed. All properties are subject to prior sale, change or withdrawal. Neither listing broker(s) or information provider(s) shall be responsible for any typographical errors, misinformation, misprints and shall be held totally harmless. Listing(s) information is provided for consumer's personal, non-commercial use and may not be used for any purpose other than to identify prospective properties consumers may be interested in purchasing. The data relating to real estate for sale on this website comes in part from the Internet Data Exchange program of the Multiple Listing Service. Real estate listings held by brokerage firms other than Berkshire Hathaway HomeServices Ambassador Real Estate - Omaha may be marked with the Internet Data Exchange logo and detailed information about those properties will include the name of the listing broker(s) when required by the MLS. Copyright ©2026 All rights reserved.
Last Updated: November 6, 2026 5:12 PM UTC
